Dream Big With Us
Help us Get to the Finish Line
As we move forward with the renovation of the 2nd Floor in Trotter Hall
The College of Veterinary Medicine trains veterinarians and scientists to be future industry leaders who advance the quality of animal care and make scientific discoveries benefiting both humans and animals. It is critical the quality of our facilities reflect our reputation and commitment as a top-tier veterinary medical college.
The second floor of Trotter Hall is the final — yet no less critical — space in need of transformation. The planned renovation, essential to maintaining our accreditation, will create an industry-standard learning environment to deliver modern educational theory and technology. Join us in shaping the future of the College of Veterinary Medicine.
Our Challenge
Keeping Pace With Discovery
From launching new veterinarians to collaborating with industry partners, K-State is committed to advancing discovery and innovation.
While our students and faculty are propelling veterinary medicine forward, our spaces, technology and capabilities have fallen behind.
Trotter Hall’s second floor hasn’t been updated since the building opened in 1975. To remain competitive, our learning spaces need to allow for the innovation and leadership K-State is known for. Currently, learning on the second floor is impeded by:
- Outdated technology
- Tight and cramped benching
- Inefficient workflows
- Rigid design that does not support collaboration
Our Opportunity
Answering Tomorrow's Questions
Trotter Hall’s new second floor will serve as a catalyst for diagnostic excellence and research discovery — advancing veterinary medicine while deepening our industry partnerships across the industry.
This is where second-year students build the scientific and diagnostic foundations of their profession, mastering pathobiology, parasitology and clinical application. Equipped with advanced technologies, the renovated space will ensure our graduates are ready to contribute, compete and lead from day one.
Laboratory Training Space
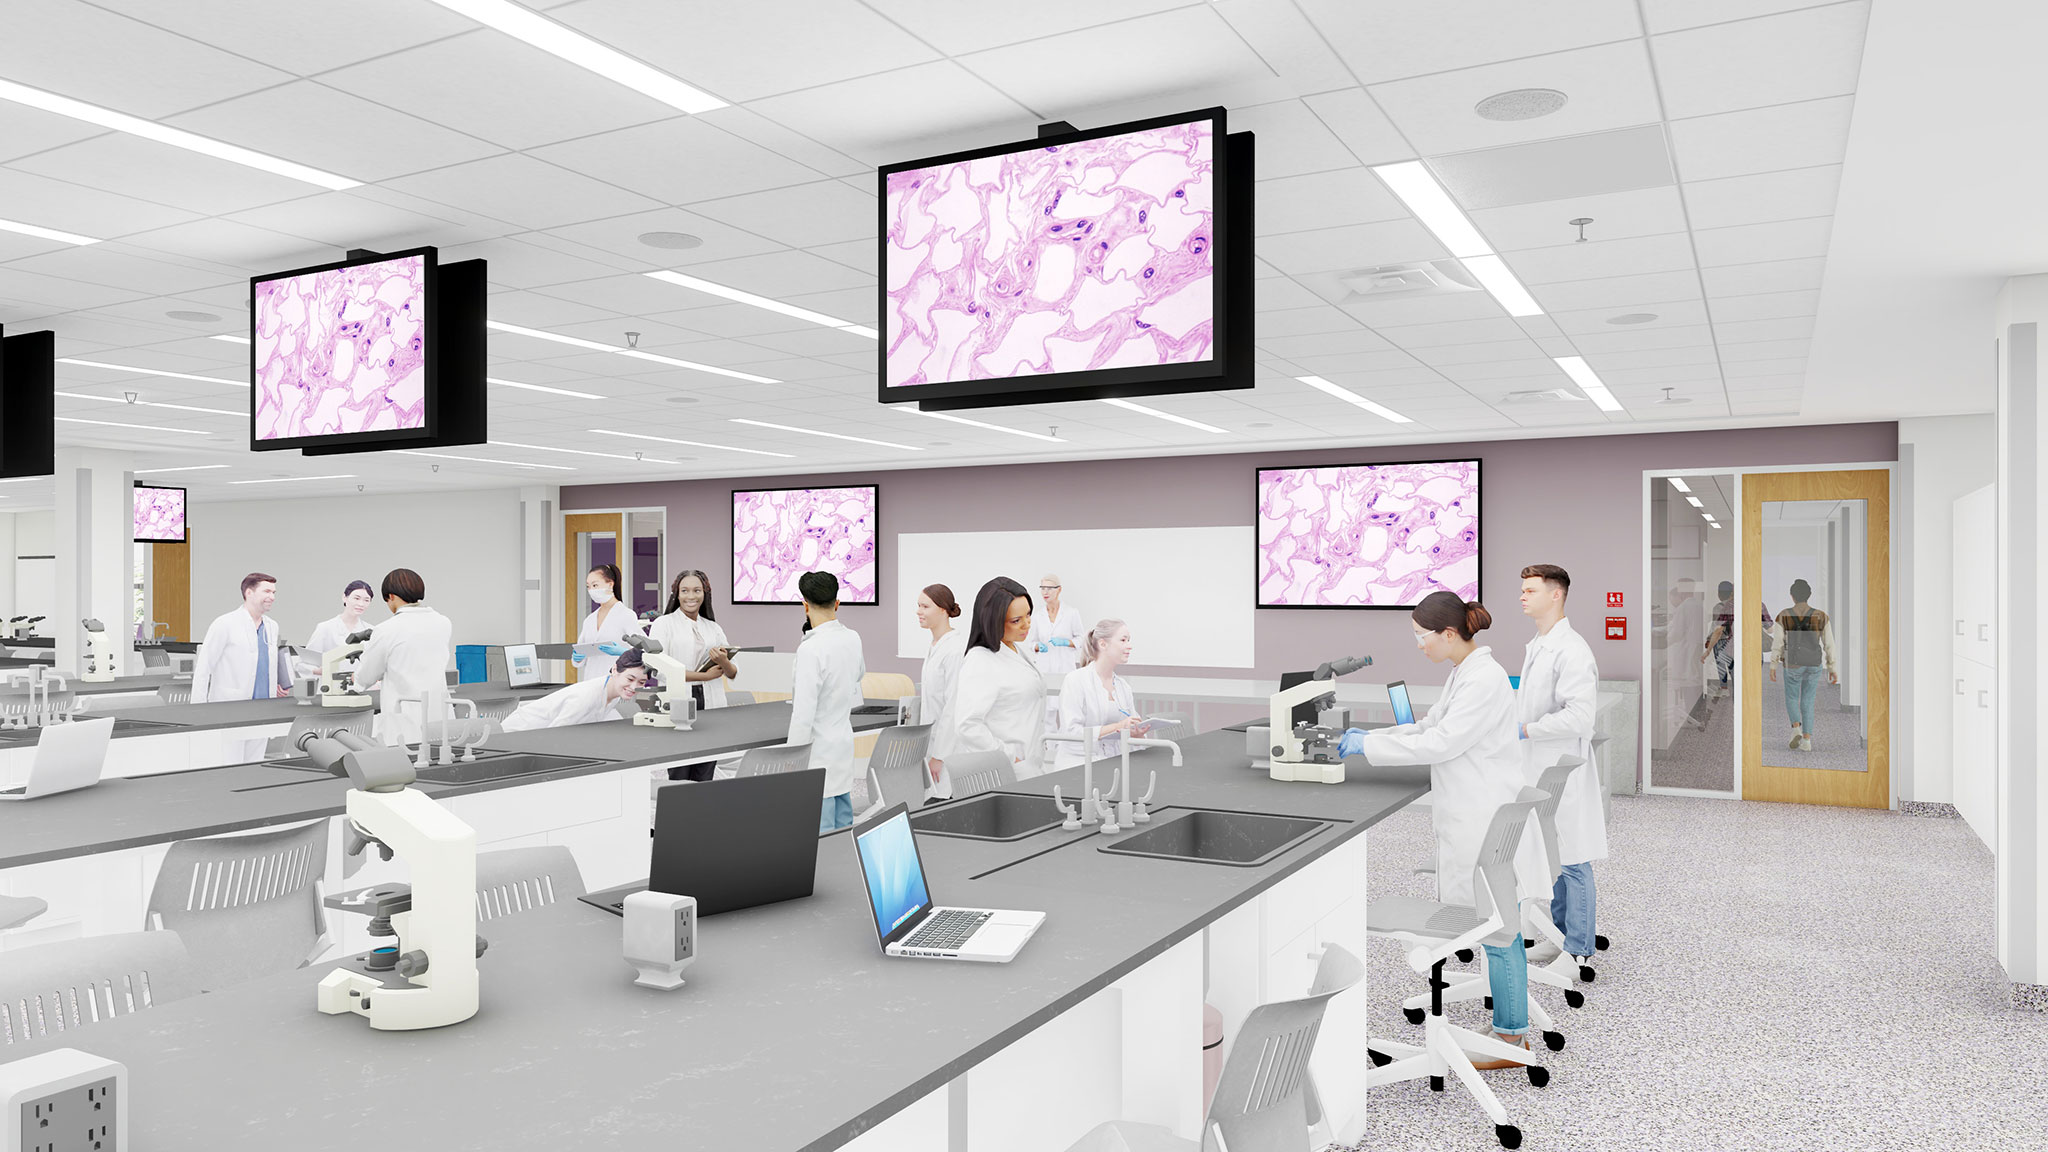
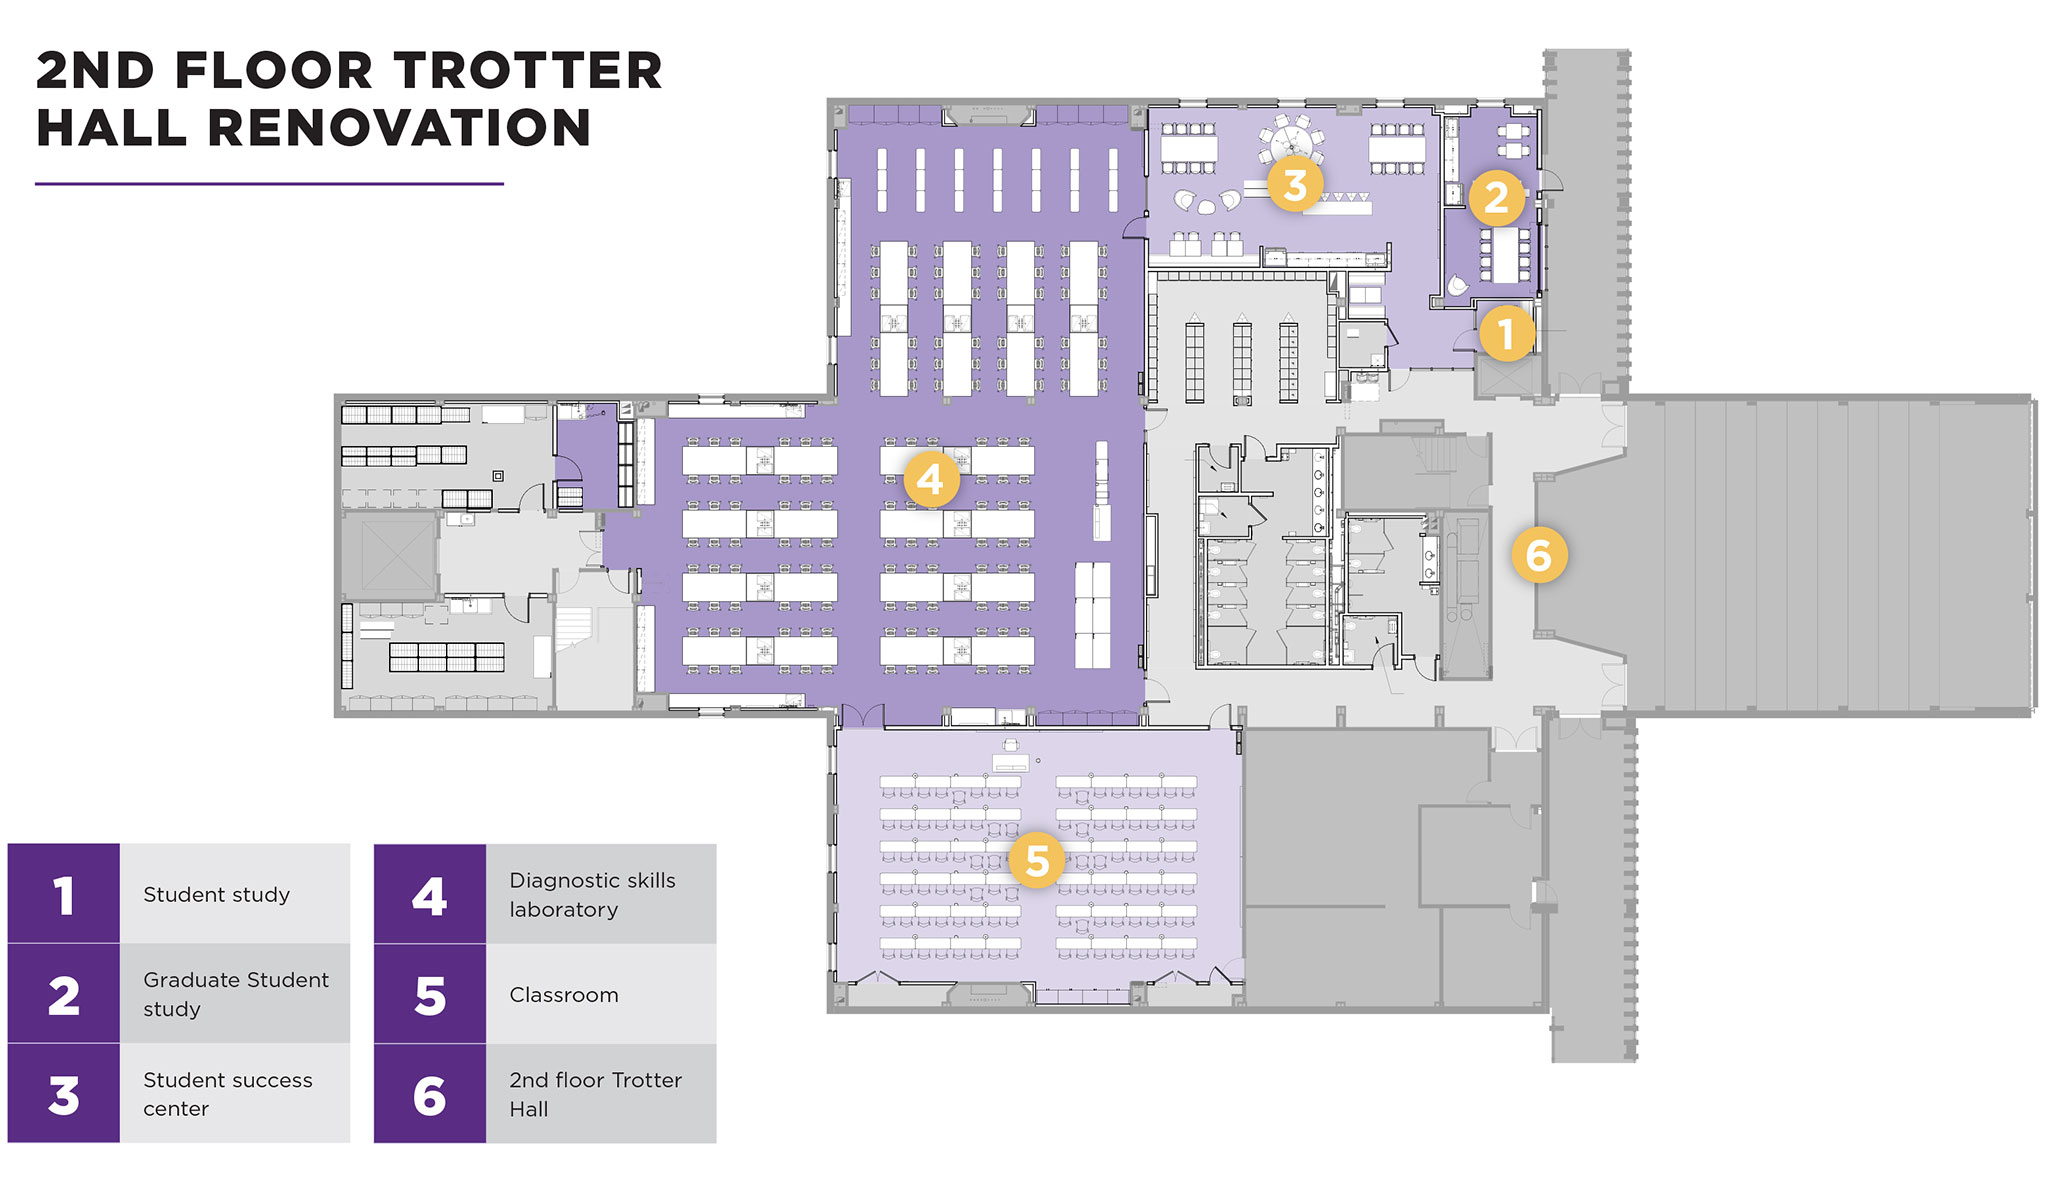
- Diagnostic pods, featuring equipment found in primary-care practices, for student learning, as well as continuing education and special training for veterinarians and corporate partners
- Benchtop lab space in each pod for multiple learners and a double-headed microscope
- Separate study spaces and lab work areas
Modern Upgrades
A new classroom will go into space that was formerly occupied by original diagnostic teaching space and cubicles.
Classroom Space
Used for pre-lab preparation and interpretation of lab results
Student Success Center
- Individual and group study areas
- Windows for natural light
- Lockers for individual use
- Small kitchen with sink, microwave and refrigerator for student use
| PROJECT BUDGET | $7,700,000 |
| Philanthropic Target | $5,100,000 |
| Campus Restoration Funds | $1,200,000 |
| College Allocation | $1,400,000 |
Contact
Scott Jensen
Director of Development
785-775-2082
Email